

- 4 Bed
- 2.5 Bath
- 1804 sqft
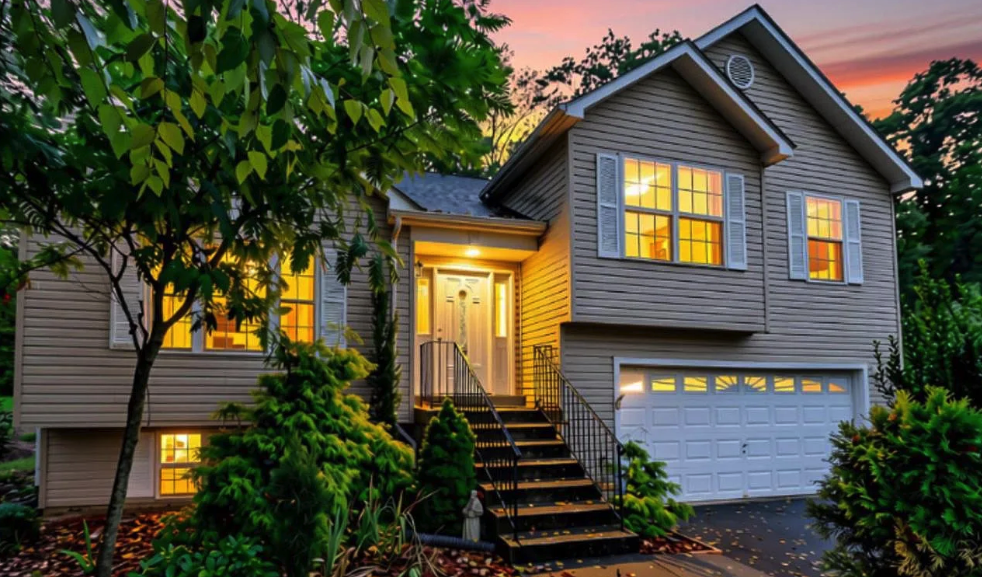
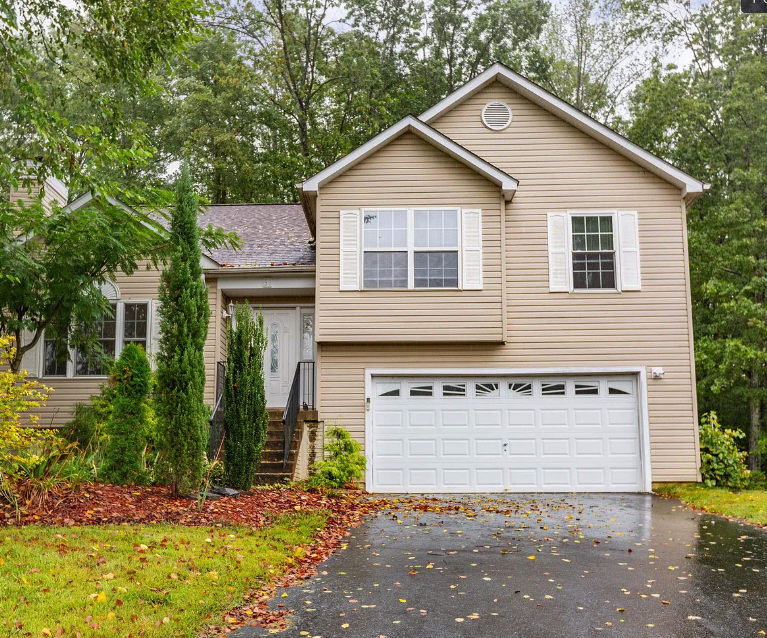
Spacious multi-level home situated on a private 1.05-acre cul-de-sac lot! This 2,600+ sq. ft. , one-owner residence offers privacy and convenience near Quantico, Amtrak/VRE, I-95, and commuter lots. The open floor plan features soaring 20-foot vaulted ceilings, rich oak hardwood floors, and a bright dining area opening to an expansive 24' x 34' deck overlooking mature woods. The kitchen showcases a striking red granite island and ventilating skylight, while a dramatic monolithic wood-burning fireplace with built-in fans creates a warm focal point. The home offers four bedrooms, including a spacious primary suite with a walk-in closet and full bath, plus an additional 1.5 baths. The finished walk-out lower level includes a welcoming family room, fourth bedroom, half bath, and laundry/storage area with ample shelving. Recent improvements demonstrate thoughtful care and added value, including new bedroom carpeting and HVAC system in 2025, a roof replaced in 2017, deck reinforcement and safety enhancements, updated gutters with gutter guards, electrical panel corrections with added GFCI protection, a new chimney cap, a secured interior handrail, and a repaired sump-pump drain connection. Additional highlights include a two-car garage with abundant storage, 200-amp electrical service, a drought-resistant zoysia lawn, and a rainwater collection system supporting a large 30' x 30' raised garden. Move-in ready and thoughtfully maintained, this distinctive property blends modern updates, generous living space, and peaceful natural surroundings
Spacious multi-level home situated on a private 1.05-acre cul-de-sac lot! This 2,600+ sq. ft. , one-owner residence offers privacy and convenience near Quantico, Amtrak/VRE, I-95, and commuter lots. The open floor plan features soaring 20-foot vaulted ceilings, rich oak hardwood floors, and a bright dining area opening to an expansive 24' x 34' deck overlooking mature woods. The kitchen showcases a striking red granite island and ventilating skylight, while a dramatic monolithic wood-burning fireplace with built-in fans creates a warm focal point. The home offers four bedrooms, including a spacious primary suite with a walk-in closet and full bath, plus an additional 1.5 baths. The finished walk-out lower level includes a welcoming family room, fourth bedroom, half bath, and laundry/storage area with ample shelving. Recent improvements demonstrate thoughtful care and added value, including new bedroom carpeting and HVAC system in 2025, a roof replaced in 2017, deck reinforcement and safety enhancements, updated gutters with gutter guards, electrical panel corrections with added GFCI protection, a new chimney cap, a secured interior handrail, and a repaired sump-pump drain connection. Additional highlights include a two-car garage with abundant storage, 200-amp electrical service, a drought-resistant zoysia lawn, and a rainwater collection system supporting a large 30' x 30' raised garden. Move-in ready and thoughtfully maintained, this distinctive property blends modern updates, generous living space, and peaceful natural surroundings
- 540-273-0393
- amanda@mpmva.com
$3,000.00 security deposit